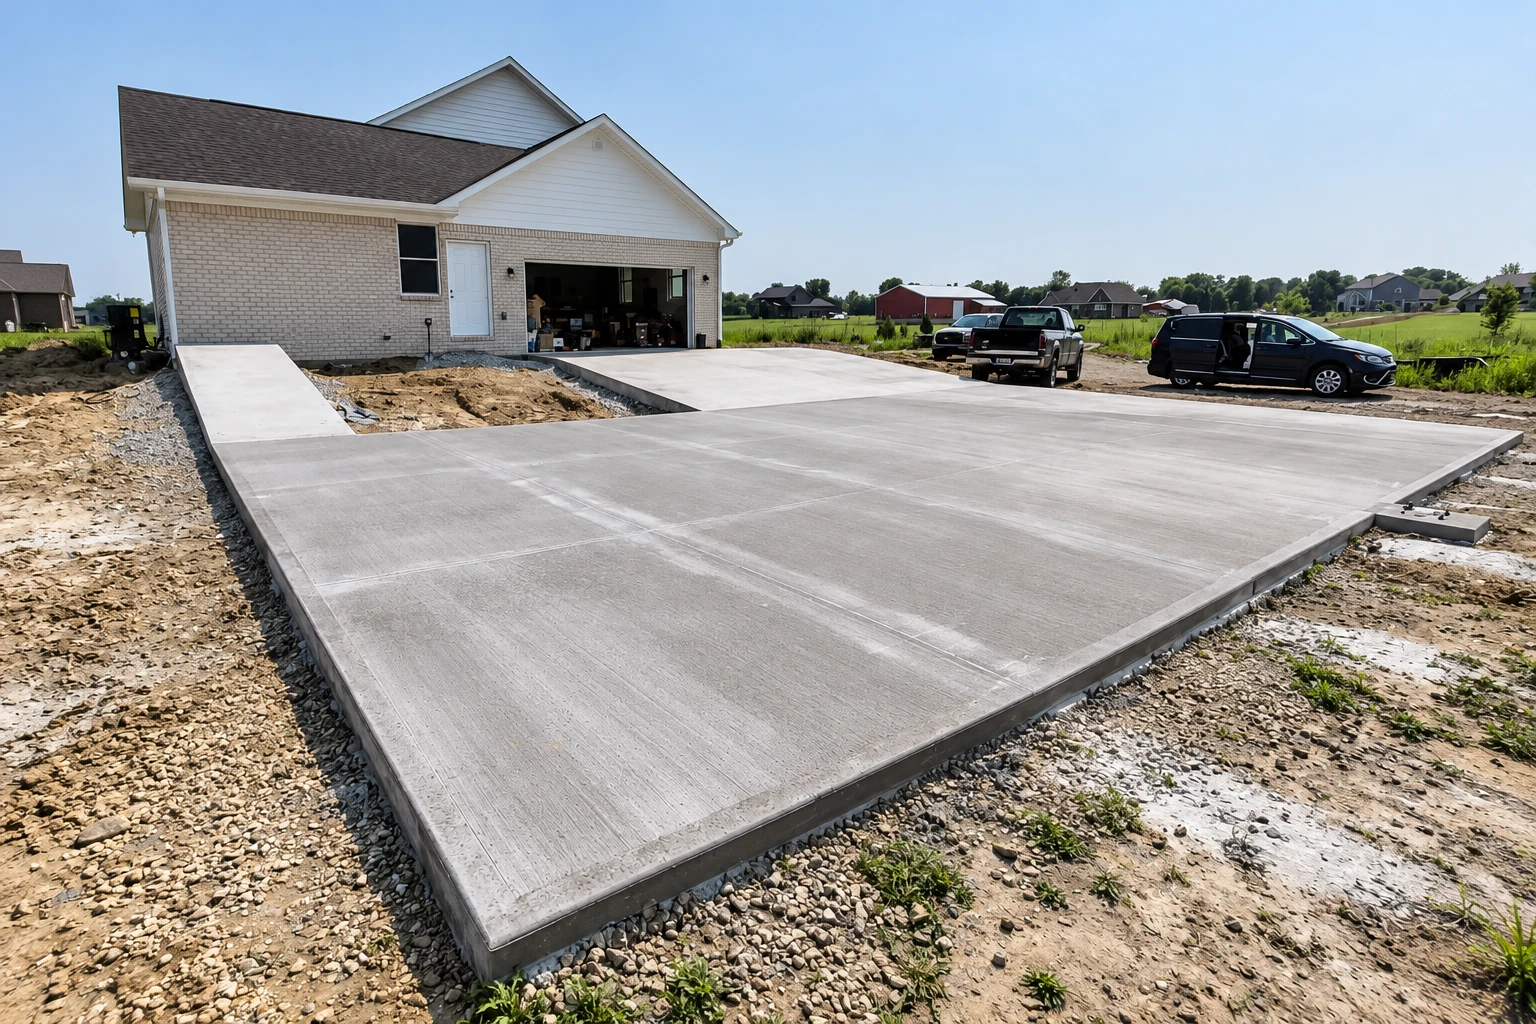
Slab foundation building in Garden Grove CA - level and square, ready to frame on
Planning an addition, ADU or new home? We build the slab from your plans so the walls go up square and level.
- Service
- Slab foundation building
- Call
- (714) 750-8944
How do you know it's time to plan a new slab?
Plans that show a slab
If the drawings for your home, addition or ADU show a slab poured right on the ground, your engineer has already decided how the building will sit. If you wait to call a concrete contractor, the soil work and the permit can end up holding the framers back.
An old slab that's broken
Wide cracks, one side sitting higher than the other, or a floor you can feel slope usually mean the ground underneath has moved. I'll tell you straight if a repair will do, but building on a failing slab just carries the problem up into the walls.
Water standing on the pad
Puddles that sit on the spot after rain usually mean the ground is soft or the water has nowhere to go. If you pour over that without fixing the grade, the slab settles with the dirt, and that's a much bigger job to fix later.
What does it take to build a slab foundation in Garden Grove?
Slab foundation building in Garden Grove means preparing the ground, setting forms and steel, and pouring a reinforced concrete base that the building sits right on, so your walls go up on something flat, square and level. The steel inside is rebar, wire mesh or post-tensioned cable, and it holds the concrete together. Which one you get depends on your plans and your soil.
Most of the slab calls I get come from homeowners adding a room or an ADU and from builders who need a pad they can frame on without fighting it. The price moves with the size, the reinforcement the plans call for, how much digging and fill the ground needs, and how easily a truck can reach the spot. The schedule mostly turns on the soils report, the permit and the weather on pour day. Garden Grove's Building and Safety Division oversees the design and construction of all buildings and structures, so plan on the city being part of this job, and when it needs a permit, we pull it and handle the inspections. When I come out, I measure and write up exactly what's included, so you have a real number to compare with other bids.
Details to note before an estimate
- Rough size in square feet
- What the slab will hold
- Plans or soils report, if you have them
- Old concrete or structures to remove
How we build a slab foundation
We start from the engineer's plans and the soils report when the job has one, because they set the thickness, the steel and how the ground has to be prepared. I lay the slab out and check it for square and level first, because I spent years framing houses on slabs that weren't. We dig out and pack the subgrade, the soil the slab sits on, instead of just raking it smooth, because a raked base settles with the dirt and takes the slab with it. We also check where the water runs, so the finished grade sends it away from the building. Then we set the forms and place the steel, and before the truck shows up, we check that the reinforcement sits where the drawings put it. We pour early in the day so the afternoon heat doesn't dry out the top and leave it weak and dusty. After we finish the surface, we cut control joints wherever the plans call for them. Those are shallow lines that give the concrete a place to crack where we choose. If the budget gets tight, the base is the last thing I'll trim, because nobody sees it on day one, and it's what decides whether the slab stays flat.
Some buildings need more than a slab. When the plans call for deeper footings or stem walls, that's our foundation installation work, and we can do both on the same job. Builders and property owners who need a bigger pour outside can bring us in for concrete parking lot building, which starts with the same dug-out, packed base.
Other foundation and slab work we do
Foundation installation
Choose this when your engineer calls for footings, stem walls or a raised floor, since not every building can sit on a plain slab.
Concrete parking lot building
Useful when a new building also needs paved parking, because a lot carries car and truck traffic every day and needs a thicker, well-drained base.
What happens when you call about a slab in Garden Grove?
Call or send the form
Call (714) 750-8944 or fill out the form with what you're building and its rough size. I'm usually the one who calls you back to set a time to come out.
I look at the ground
I come out myself to look at the soil, take measurements and ask how you'll use the building. You get a written estimate that spells out the prep, the concrete and anything that isn't included, so you know what you're paying for.
Permit, forms and pour day
When a city permit is needed, we pull it, and on pour day I'm on site with the crew I've worked with for years. Garden Grove allows construction from 7 a.m. to 7 p.m. on weekdays and from 9 a.m. to 6 p.m. on Saturdays, with no work on Sundays or federal holidays, so we book the pour inside those hours.
Walk the finished slab together
When we're done, I walk the slab with you and go over how to look after it while it cures, which is the slow hardening that goes on for weeks after the pour. That's also when I'll point out the control joints and what they're for.
Questions before you build a slab foundation
How much does a concrete slab foundation cost in Orange County?
A reinforced concrete slab in Orange County usually costs about $8 to $14 per square foot, and that's the going range in the area, not our price. A slab that needs a lot of soil replaced or extra steel from the engineer usually lands toward the higher end. My written estimate gives you the number for your own slab.
Does my Garden Grove project need a soil report?
Most do, because Garden Grove requires a geotechnical investigation, a study of the soil on your lot, for every project except one-story additions, ADUs and detached structures up to 1,200 square feet. If your lot is in a designated flood zone, the report is required no matter the size. The city says all of Garden Grove lies in a liquefaction zone, which is ground that can lose strength in a strong earthquake, so it applies the same soil report rules across the city. On some projects, the city also calls for replacing the top layer of soil with clean compacted fill before trenching, and it wants a compaction certificate for that fill at the foundation inspection, so it's worth settling early who supplies it. You can check the city's soil report requirements to see where your project falls.
Will my new slab foundation crack?
Expect some cracks, because steel inside a slab doesn't stop concrete from cracking, but reinforcement that's sized and placed right should keep the cracks tightly closed. A tight hairline crack is normal. A crack that opens wide or has one side higher than the other usually means something underneath has moved. Ask anyone bidding your job how they size the reinforcement and where it goes.
How long does a new slab need to cure before you can build on it?
A slab should be walkable within 48 hours, though concrete takes 28 to 30 days to fully cure. To be safe, give it a week before heavier loads like stacked lumber or equipment go on it. Let your builder know those dates so deliveries line up.
Is post-tensioning better than rebar for a slab foundation?
The choice usually comes from your engineer, who works from the soils report on your lot. One trade group for post-tensioning says these slabs are a cost-efficient, high-performance choice for homes on shrink-swell soils, which swell when wet and shrink as they dry. Post-tensioned slabs are reinforced with steel cables that are pulled tight after the concrete hardens. The same group says they can often go in faster than a comparable rebar or wire mesh slab, because there are fewer pieces to handle and less concrete to place.
How do I choose a contractor to build a slab foundation in Garden Grove?
Start by checking that they hold a California contractor license for concrete, since the state's license classes define a concrete contractor as one who forms, pours, places, finishes and installs concrete work. Then ask who comes out to look at the job, how they prepare the base and how they check the steel before the pour, because those hidden steps decide how the slab holds up. We're licensed and fully insured, and I come out to look at your job myself.
Get a written estimate for your slab foundation
We reply within one business day, and I'm usually the one who calls you back. The estimate is free, done on site and comes with no obligation. After I walk the lot and measure, you get a written breakdown of what's included so you can compare it with other bids.
Explore our services and areas
Services
- Concrete driveway building
- Concrete patio construction
- Stamped concrete services
- Concrete sidewalk building
- Garage floor concrete
- Decorative concrete
- Concrete retaining walls
- Concrete floor installation
- Concrete pool decks
- Concrete steps construction
- Foundation installation
- Concrete parking lot building
- Concrete footings
- Foundation raising
- Concrete cutting
Tell me about your slab foundation
Send your project type, its size in square feet and whether your lot is in a flood zone, so I come out already knowing if a soil report will shape the plan.